
 EN
EN



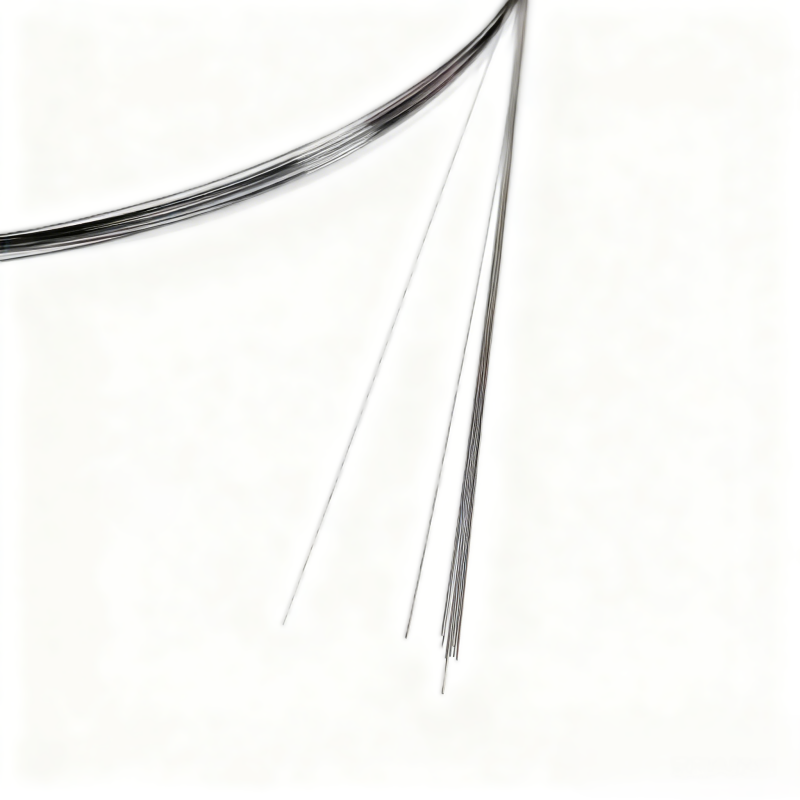
Achieving tight dimensional tolerances in Nitinol metal components is one of the most demanding challenges in precision manufacturing. Unlike conventional metals, Nitinol — a nickel-titanium shape memory alloy — exhibits superelastic recovery and phase-transformation behavior that directly affects how it responds to cutting, forming, and finishing operations. Every step in the process chain, from raw material selection to final inspection, must be carefully engineered to ensure that finished parts meet the exacting dimensional standards required in medical devices, aerospace assemblies, and industrial actuators.
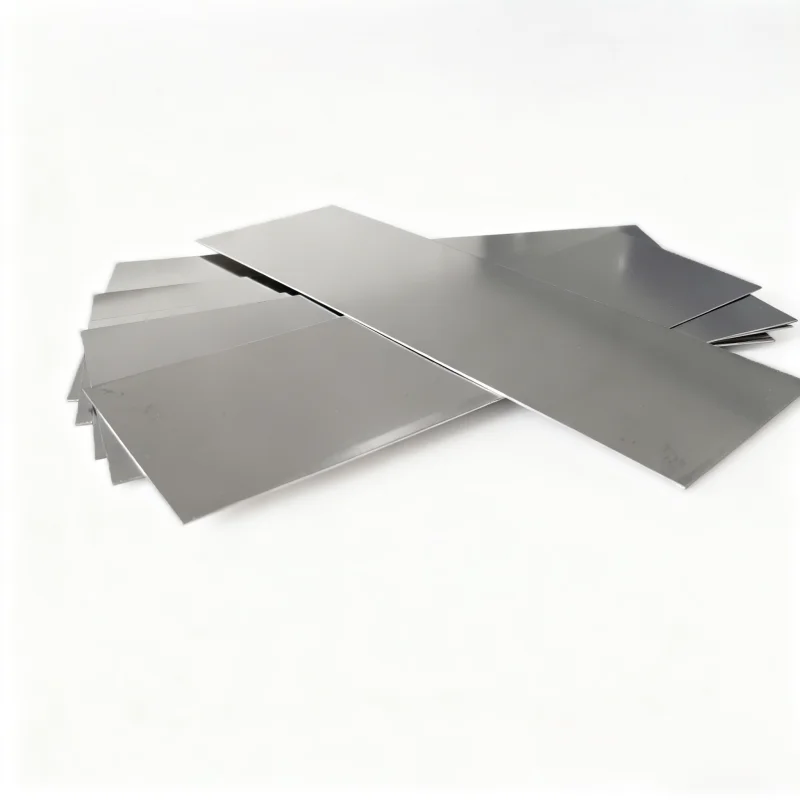
The unique mechanical behavior of Nitinol metal means that standard metalworking assumptions simply do not apply. When a Nitinol component springs back after machining or bending, the dimensional outcome depends not only on tool geometry and feed rates but also on the material's transformation temperature, stress state, and thermal history. Successfully controlling tolerances therefore requires a deep integration of material science knowledge and precision manufacturing discipline. This article outlines the key strategies, process controls, and inspection protocols that manufacturers use to ensure dimensional accuracy when working with Nitinol metal parts.
Understanding How Nitinol Metal Properties Affect Dimensional Outcomes
Superelasticity and Springback Behavior
The most immediately relevant property for dimensional tolerance control is the superelastic behavior of Nitinol metal. When stress is applied during machining or bending, Nitinol undergoes a reversible martensitic transformation that allows it to recover large strains once the load is removed. This springback can be several times greater than what is observed in stainless steel or titanium alloys, making it extremely difficult to predict final dimensions based on tool position alone.
Manufacturers must account for this elastic recovery by designing intentional over-deformation into forming tooling. For bending operations, the bend angle must be set considerably beyond the target angle, with the exact compensation factor determined empirically for each specific alloy composition and temper condition. Without this correction, parts will consistently spring back outside tolerance after forming, resulting in high scrap rates and unpredictable dimensional scatter.
Controlling springback requires careful calibration of process parameters for every distinct batch of Nitinol metal stock. Variations in Ni-Ti ratio as small as 0.1 atomic percent can shift the transformation temperature significantly, altering the springback magnitude at ambient temperature. This is why material traceability and batch-specific qualification testing are non-negotiable in high-tolerance Nitinol production environments.
Phase Transformation Temperature and Its Influence on Tolerances
The austenite finish temperature (Af) of a Nitinol metal alloy determines whether the material is in its superelastic phase or its softer martensite phase at the processing temperature. If the Af is close to room temperature, small fluctuations in workshop temperature can shift the material between phases mid-process, causing unpredictable changes in machined dimensions. This effect is particularly problematic for fine-feature components such as micro-tubes, stents, and thin flat parts.
To mitigate this risk, manufacturers often cool the workpiece intentionally below its Af during forming operations, placing it in the softer martensitic state. Forming in martensite reduces springback dramatically and improves dimensional predictability. After shaping, the part can be constrained in a fixture and subjected to a shape-setting heat treatment to lock in the desired geometry in the austenite phase.
This shape-setting process is critical for achieving final tolerance compliance in Nitinol metal parts. The component is held to precise dimensional constraints in a heat-resistant fixture and annealed at temperatures typically between 450°C and 550°C. The duration and temperature of this anneal must be optimized to achieve the target transformation temperatures and mechanical properties without introducing unwanted grain growth or oxide contamination that could affect surface finish and dimensional integrity.
Key Machining and Cutting Strategies for Nitinol Metal Precision Parts
Tooling Selection and Cutting Parameter Optimization
Machining Nitinol metal with conventional tooling at conventional parameters produces rapid tool wear and work-hardened surfaces that shift dimensional outcomes unpredictably. Carbide tooling with sharp cutting edges and high positive rake angles is generally preferred to minimize cutting forces and reduce the thermal load on the workpiece. The goal is to achieve a clean chip removal cycle that does not smear or deform the freshly cut surface.
Cutting speeds must be kept relatively low compared to stainless steel to prevent adiabatic heating at the cutting zone. Elevated temperatures near the cutting tip can locally alter the phase transformation behavior of Nitinol metal, causing inconsistent springback and surface integrity issues that translate directly into dimensional non-conformance. Flood coolant application is strongly recommended to manage heat and maintain a stable thermal environment at the tool-workpiece interface.
Feed rates and depth of cut should be selected to minimize radial cutting forces and deflection, especially for slender or thin-walled Nitinol metal components. Deflection during cutting creates a predictable dimensional error that is difficult to compensate unless the workpiece is properly supported with custom fixturing. Trial cuts with measurement feedback loops are commonly used to dial in stable parameter windows before committing to production runs.
Laser and EDM Cutting for Near-Net-Shape Accuracy
For flat sheet components and fine-featured parts, laser cutting and wire electrical discharge machining (EDM) are often preferred over mechanical cutting when working with Nitinol metal. Both methods apply minimal mechanical force to the workpiece, eliminating the springback and tool deflection concerns that complicate conventional machining. Laser cutting can achieve kerf widths of less than 0.05 mm with proper parameter control, enabling very tight feature-to-feature dimensional relationships.
Wire EDM is particularly valued for cutting complex contours in Nitinol metal sheet and tube stock because the process is entirely thermal and contact-free. The absence of cutting forces means that thin webs, fine slots, and delicate features retain their designed geometry without bending or deforming. Post-cut dimensional verification typically shows high consistency between parts when EDM parameters are properly stabilized.
Both laser cutting and EDM do introduce a heat-affected zone (HAZ) at the cut surface, which can alter the local transformation temperature of the Nitinol metal and produce a recast layer that affects dimensional stability under functional loading. For critical applications, a post-processing electropolishing or chemical etching step is used to remove the recast layer and expose the base alloy with its intended properties and dimensions.
Fixturing, Shape Setting, and Thermal Processing for Tolerance Control
Precision Fixture Design for Shape Setting
Shape setting is perhaps the most powerful technique available for locking precise dimensions into Nitinol metal components. The process involves constraining the part in a graphite, stainless steel, or titanium fixture that mirrors the final desired geometry, then heat treating the assembly so that the Nitinol adopts the constrained shape as its trained memory configuration. The dimensional accuracy of the fixture directly determines the accuracy of the final part, making fixture engineering a critical investment in the tolerance control process.
Fixtures must be designed with close tolerances, typically tighter than the finished part specification, to account for any minor relaxation or distortion that occurs during the heating and cooling cycle. Thermal expansion mismatches between fixture material and Nitinol metal must be calculated and compensated in the fixture design, as differential expansion during the heat treatment cycle can shift the part geometry by several micrometers even within a well-designed fixture.
Multiple trial heat treatment cycles with intermediate dimensional checks are typically required to qualify a fixture-process combination. Once qualified, the fixture-process pair becomes a controlled production asset that is re-validated whenever a new batch of Nitinol metal stock is introduced or when heat treatment equipment is recalibrated. This disciplined approach ensures that the shape-setting process remains a reliable means of achieving final dimensional compliance.
Heat Treatment Atmosphere and Contamination Prevention
The atmosphere inside the heat treatment furnace profoundly affects the surface condition and dimensional stability of Nitinol metal parts after shape setting. Oxide formation during heat treatment in air can produce thick, irregular TiO2 and NiO layers that alter the effective surface dimensions of fine features, particularly in micro-scale components where even a few micrometers of oxide represents a significant fraction of the tolerance band.
To prevent oxidation-driven dimensional error, many precision manufacturers heat treat Nitinol metal components under inert atmosphere, typically argon or nitrogen, or in a vacuum furnace. This approach preserves a clean, bright surface that closely matches the pre-heat-treatment dimensions and avoids the need for aggressive post-treatment removal of oxide scale. Vacuum heat treatment also allows more precise control of the thermal cycle, reducing dimensional scatter across a production batch.
Salt bath heat treatment is another technique used for certain Nitinol metal components, offering very rapid and uniform heating that minimizes the time-at-temperature and reduces oxidation risk. The molten salt provides excellent thermal contact with complex geometries, ensuring that all features of the part reach the target temperature simultaneously. This thermal uniformity translates into consistent shape-setting outcomes and tighter dimensional distributions across production batches.
Dimensional Measurement and Quality Control Protocols
Metrology Methods Suited to Nitinol Metal Parts
Accurate dimensional measurement of Nitinol metal parts requires careful selection of metrology methods to avoid introducing errors through contact force or thermal effects. Contact-based measurement with coordinate measuring machines (CMMs) using ruby-tipped probes is widely used for larger components with features accessible from the surface. However, for thin-walled or flexible parts, even moderate probe contact force can elastically deform the feature being measured, yielding a reading that does not reflect the part's true unloaded dimension.
Non-contact optical measurement systems, including laser scanning, structured light scanning, and vision-based metrology, are increasingly preferred for complex or delicate Nitinol metal components. These systems capture complete surface profiles without physical contact, making it possible to measure thin webs, curved surfaces, and internal profiles that would be difficult or impossible to reach with a mechanical probe. Optical methods also allow rapid inspection of 100% of parts rather than statistical sampling, which is essential when tolerance bands are extremely tight.
Micro-CT scanning has become an important tool for inspecting internal dimensions and wall thickness in tubular Nitinol metal products such as stents and cannulas. This technique provides a full three-dimensional dataset of the part, allowing engineers to evaluate not just nominal dimensions but also form errors, eccentricity, and surface waviness that might not be captured by point-to-point measurements. The data from micro-CT can be directly compared to CAD geometry to generate a full deviation map of the part.
Statistical Process Control and First-Article Inspection
Controlling dimensional tolerances in production-scale Nitinol metal manufacturing requires systematic use of statistical process control (SPC) to detect and correct process drift before it results in out-of-specification parts. Critical dimensions identified during design FMEA should be designated as key characteristics and subjected to real-time SPC monitoring throughout the production run. Control charts based on Xbar-R or Xbar-S methodology allow operators to identify trends and make process adjustments proactively.
First-article inspection (FAI) for new Nitinol metal part designs or new production tooling provides a comprehensive baseline measurement dataset that validates the entire process chain before full production begins. During FAI, every dimension on the drawing is measured with full traceability, and capability indices such as Cpk are calculated to confirm that the process has sufficient margin to consistently hold the specified tolerances over a production run. A Cpk value of at least 1.33 is typically required for critical medical or aerospace Nitinol components.
Process capability data accumulated over multiple production runs allows continuous improvement of Nitinol metal manufacturing processes. By analyzing the sources of dimensional variation — whether they originate in raw material properties, cutting parameters, heat treatment, or measurement uncertainty — engineers can systematically tighten control over each contributor and progressively improve the capability of the process to hold challenging tolerances.
FAQ
Why is dimensional tolerance control more difficult for Nitinol metal than for stainless steel?
Nitinol metal exhibits superelastic springback and phase-transformation behavior that is absent in stainless steel. These properties cause the material to recover elastically from machining and forming operations in a way that is highly sensitive to alloy composition, processing temperature, and thermal history. This makes it much harder to predict final dimensions from tool position alone, requiring specialized process controls and empirical calibration that are not needed for conventional metals.
What is the role of shape setting in achieving final dimensions for Nitinol metal parts?
Shape setting is a heat treatment process in which the Nitinol metal part is constrained in a precision fixture and annealed at elevated temperature to train the austenite memory of the alloy to the desired geometry. After shape setting, the part reliably returns to the fixture geometry when heated above its transformation temperature, and retains closely controlled dimensions under functional conditions. The dimensional accuracy of the shape-set part is largely determined by the accuracy of the fixture and the consistency of the thermal cycle.
Which cutting methods deliver the best dimensional consistency for Nitinol metal sheet parts?
Laser cutting and wire EDM generally deliver the highest dimensional consistency for flat Nitinol metal sheet components because both methods are contact-free and apply no mechanical cutting forces. This eliminates tool deflection and springback-related dimensional errors. However, both methods produce a heat-affected zone at the cut edge that must be removed by electropolishing or etching for applications where surface integrity and precise edge dimensions are critical.
How does batch-to-batch variation in Nitinol metal stock affect dimensional tolerance control?
Even small batch-to-batch variations in Ni-Ti ratio and cold-work history can shift the transformation temperature of Nitinol metal by several degrees Celsius. This shift changes the springback magnitude and shape-setting response at ambient temperature, meaning that a process qualified on one batch of stock may produce out-of-tolerance parts when a new batch is introduced. Controlling this risk requires incoming material certification against tight composition and transformation temperature specifications, followed by batch-specific process validation before production begins.
Table of Contents
- Understanding How Nitinol Metal Properties Affect Dimensional Outcomes
- Key Machining and Cutting Strategies for Nitinol Metal Precision Parts
- Fixturing, Shape Setting, and Thermal Processing for Tolerance Control
- Dimensional Measurement and Quality Control Protocols
-
FAQ
- Why is dimensional tolerance control more difficult for Nitinol metal than for stainless steel?
- What is the role of shape setting in achieving final dimensions for Nitinol metal parts?
- Which cutting methods deliver the best dimensional consistency for Nitinol metal sheet parts?
- How does batch-to-batch variation in Nitinol metal stock affect dimensional tolerance control?